

Orbimap 3D, interactive orbital model

Someone buying off-plan has to picture the building, its orientation, the view from their floor and the sun in their living room, with a rendering and a floor plan as their only references. Grande Charte designed and built Orbimap 3D to show them all of this on an interactive model, placed on the real city map and embedded in the developer’s website. From the brand to the website, from the 3D model to the back office, we build and run the product in-house.
Digital Product Strategy
Brand Identity
UX & UI Design
3D Modeling & WebGL
Web Development
API, Back-office & Cloud
Orbimap 3D is an orbital model for real estate developers in Morocco. The residence sits on its plot, in its neighborhood. Visitors orbit around it, follow the sun hour by hour, move through the floors and open the sheet of each home, on a phone or on a kiosk in the sales office.
We handled the whole project: the brand identity, the website, the 3D model and its home-by-home segmentation, the map display, the sunlight calculation, the embeddable iframe widget, the API and the back office. The online demo runs on a fictional residence with four buildings, one hundred apartments and sixteen shops.
Turning the model into a sales tool
The model shows each home’s availability on the facade. One click opens its sheet without leaving the 3D view: photos, layout, floor area, price and hours of sunlight, then the developer’s contact. Visitors see what is left to sell, compare homes and send their request from the one they want.
Giving the product an identity
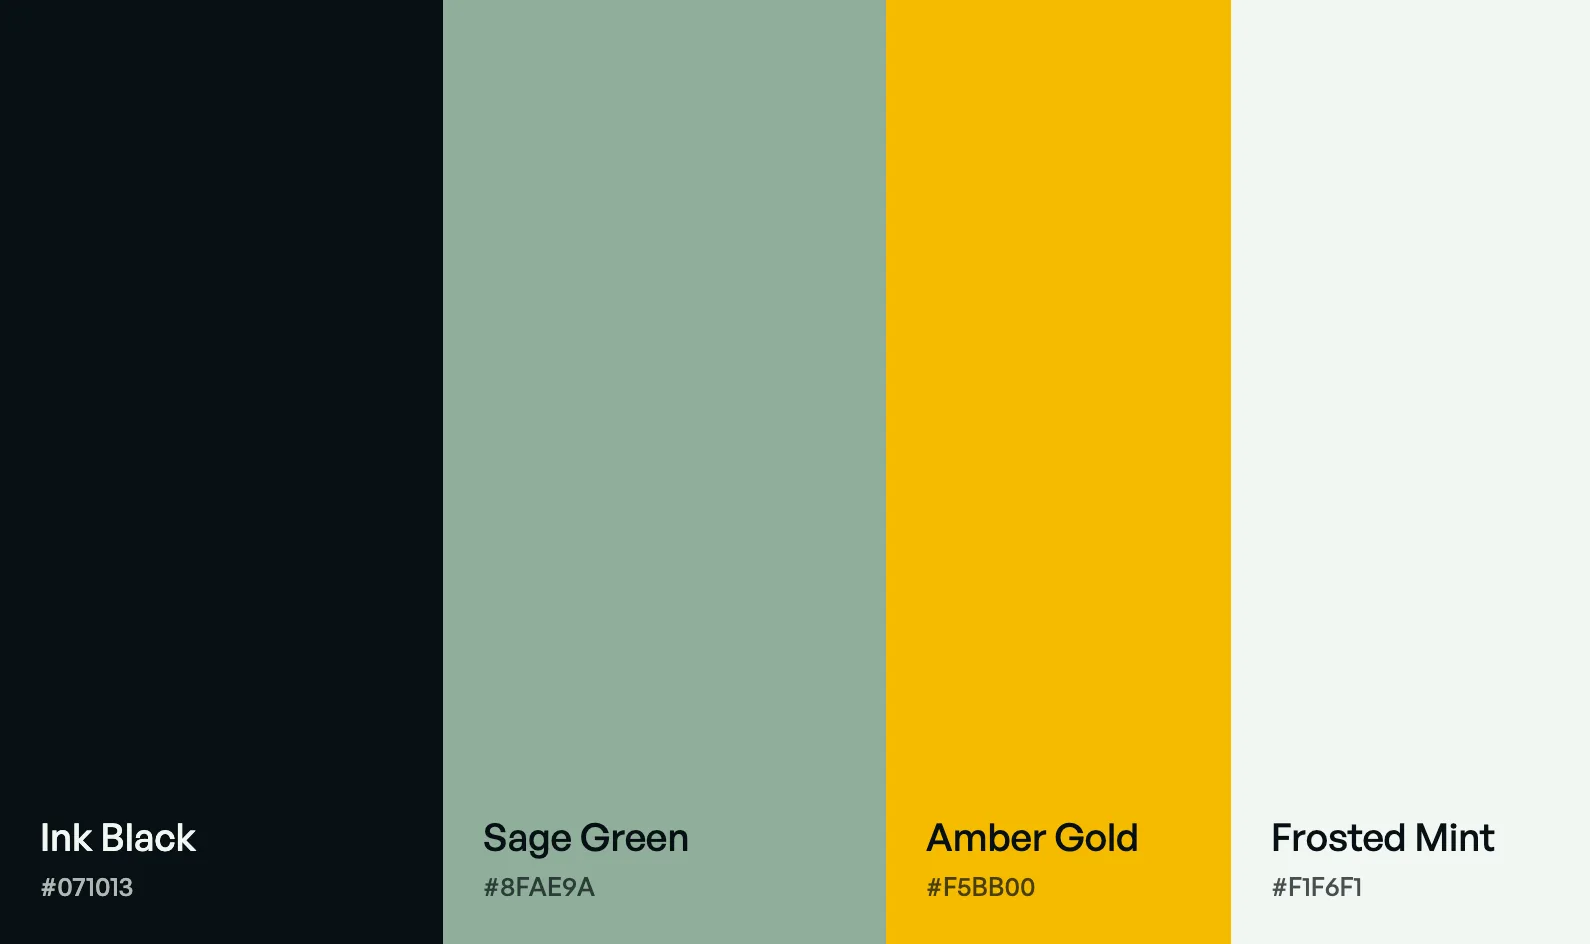
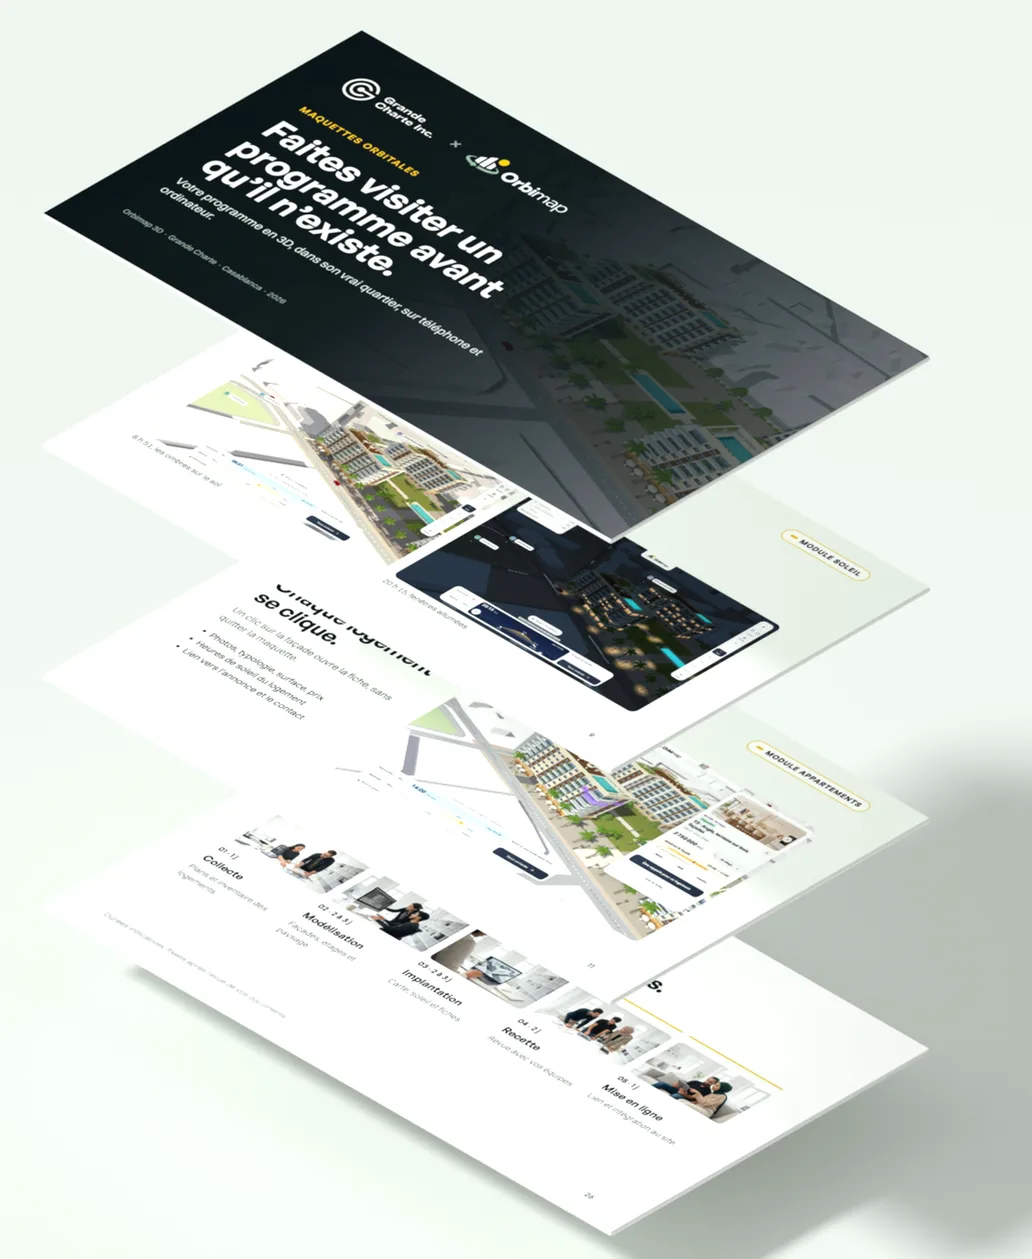
The product was first called orb by gc. We renamed it Orbimap 3D and gave it an identity of its own: buildings, the camera’s orbit around them and the sun that lights them. A four-color palette ties the brand to the product, from the widget to the sales documents.

A website that sells the model
We designed and built orbimap3d.com around the product itself. The real model sits at the top of the page, ready to be handled right away. A guided tour then uses videos to present the five gestures and the matching modules, leading to the demo request.




Calculating the sun for every home
For each home, our engine calculates the hours of sunlight from the sun’s real position, the model’s geometry and the neighboring buildings shown. The calculation runs once before publication, so every visitor reads the same figure from any camera angle. This simulation is indicative and does not replace a regulatory study.
From the residence down to the home
The 3D model is segmented home by home. Visitors choose a building, move from floor to floor and tap a facade to open the sheet. Common areas and ground-floor shops stay separate, and each home keeps a readable reference, such as B1-302.
Putting developers in control
The back office is designed for phones first. Developers and their sales teams update statuses and prices, import their stock, share links, follow requests and check statistics. An internal console lets us prepare each project and publish new versions of the model.
One widget for every screen
The same widget embeds as an iframe on a developer’s website, on a property portal or on a kiosk. It adapts its interface to the size of its frame, with five formats planned, from the full page to the small thumbnail on a phone.
